

My Contact Information
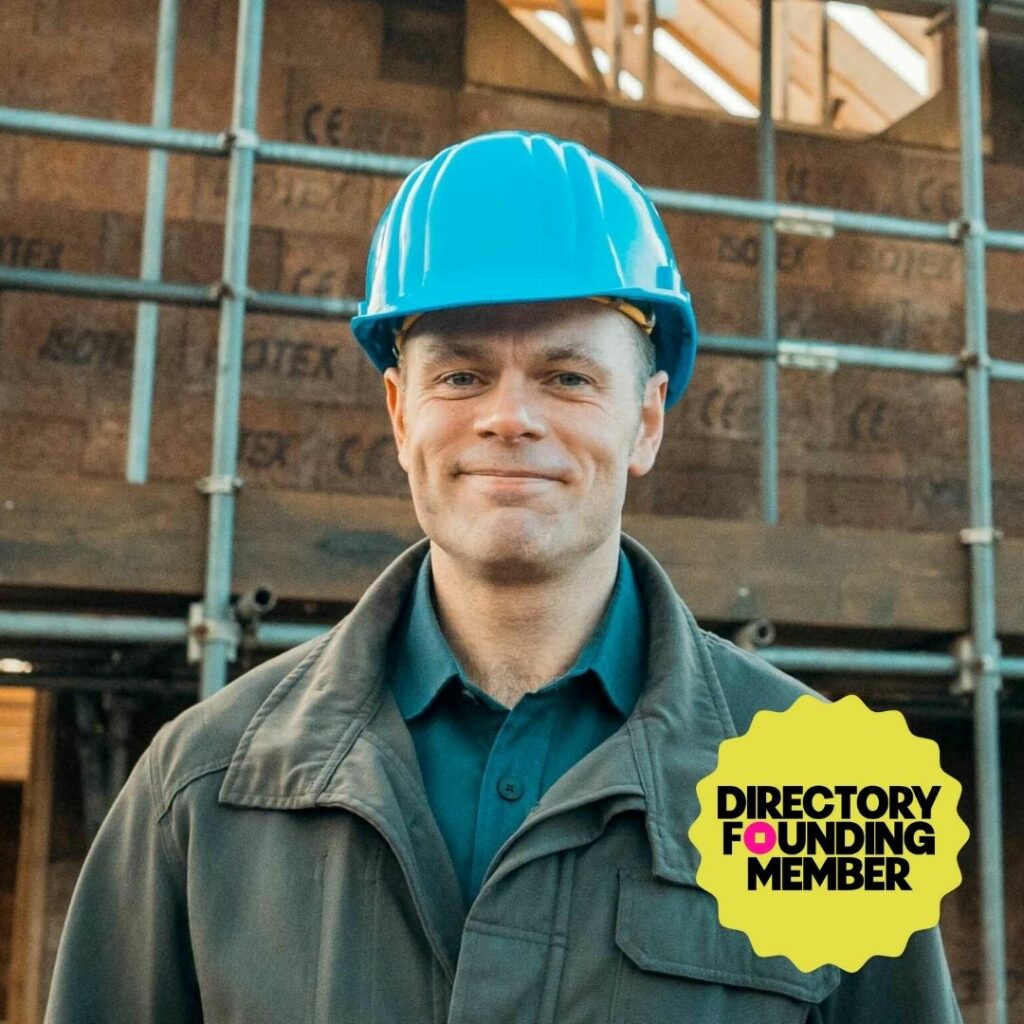
Description
You planned a straightforward new build, extension, conversion or retrofit… + discovered nothing about building work, especially existing or heritage buildings, is straightforward.
Quotes come back inconsistent. Building Control raise issues. Surveyors + contractors disagree on what’s needed. Every week on site feels like another expensive surprise.
This isn’t bad luck. Existing + heritage buildings get treated like new builds. Drawings are produced before anyone understands drainage, structure, fabric history, or planning legacy.
I do it the other way round.
I’m a Chartered Architectural Technologist with 28+ years of experience across projects from £330 – £550m hospitals to Victorian terraces to low carbon luxury eco homes to super-insulated GP surgeries. I solve invisible problems first, so drawings reflect deep site analysis, building science, regulation checks + value for money.
The Technical Truth Method
First, Forensic Site Intelligence: I assess your building, drains, levels, fabric, previous works, neighbours, planning history to spot red flags before they become £20k – £50k problems.
Second, Invisible Problem Solving: I collaborate with surveyors, engineers + contractors to resolve conflicts between fabric, performance + budget before pricing. This is where I help save £115k overspends before the build starts.
Third, Cost-Engineered Delivery: I produce clear, buildable technical drawings + stay involved during the build so questions are answered + the project keeps moving.
This approach is for you if:
> You’re a property developer converting period buildings, and margins matter.
> You’re a Building Surveyor who needs remedial designs you can stand behind.
> You’re a homeowner/self-builder spending serious money with one shot to get it right.
> You value blunt honesty over fluffy promises.
> You care about treating traditional buildings properly rather than ‘modernising’ them into long-term problems.
Proof:
> Award-shortlisted projects.
> £115,000 cost savings engineered.
> Publicly called ‘1 of the good ones’ by Building Surveyors.
> Expert advisor at Grand Designs Live + Homebuilding + Renovating Shows.
> 7+ years on CIAT Yorkshire committee.
If you’re planning a retrofit, extension, new build, conversion or heritage project + you suspect there are hidden problems lurking [there usually are!], let’s talk before they become expensive + time consuming at the wrong time.
Start with a paid Initial Design Consultation [refunded if we work together] where I’ll listen, understand your story, pressure-test your ideas, uncover technical + cost risks, + map out your options.
I don’t have a minimum project value.
I feel any project, no matter the size has the potential to change someone’s life for the better.
The company primarily comprises myself, Nathan Oliver, supported by a range of external professional assistants.
Outside of work I enjoy spending time with family & friends & mainly trying to cycle around the Peak District, stunning scenery helps me to recharge but those chuffing hills are leg killers!
Oh yes, I love going snowboarding in the big mountains as well and mostly try not to fall over.